


Imagine two offices in the downtown area of a big city. Both are conveniently located with several nearby transportation options. They have similar layouts and comparable amenities. The companies they house have similar headcount, operate in the same industry, and follow the same hybrid policy. One office runs at 65% utilization while the other hovers around 35%. Why?
The answer is simple: the space itself.
CBRE’s 2026 Global Workplace & Occupancy Insights put the global average building utilization rate at 53%, up sharply from 38% in 2024 and 35% in 2023. While that’s real progress, it still means most organizations are paying for more space than their people use in a typical day, especially outside peak hours and peak days.
What are the companies above that line doing differently? The research points to a consistent pattern.
People come in for each other, not for a desk
According to CBRE’s data, 68% of employees cite collaborating with colleagues as their primary reason for coming in. Yet most office floor plans were drawn before this became the dominant use case. In a different report, CBRE shows that in 2026, individual workspace currently accounts for about 35% of total floor area, with collaboration at 19%, support space at 24%, and amenities at 22%.
High-utilization workspaces are the ones that got this ratio right. Collaboration areas, social spaces, and event zones saw the largest utilization increases year over year in CBRE’s 2026 data. The spaces people gravitate toward are the rooms where two people can brainstorm something on a whiteboard, the lounge where a conversation turns into a project, or the kitchen where a Tuesday lunch becomes an introduction to someone on another team.
Ebbie Wisecarver, Chief Design and Product Officer at WeWork, weighed in on this idea:
“Workplace designers today focus much more on function, flexibility, and choice than they did in the past. We think about the many ways people work and design spaces to support both individual and team needs. You won’t find modern floor plans dominated by cubicles and corner offices, and certainly not in our locations.”
If 68% of your employees come in to collaborate, but 60% of your space is individual desks, the math explains your utilization rate.
Choice is the design principle that matters most
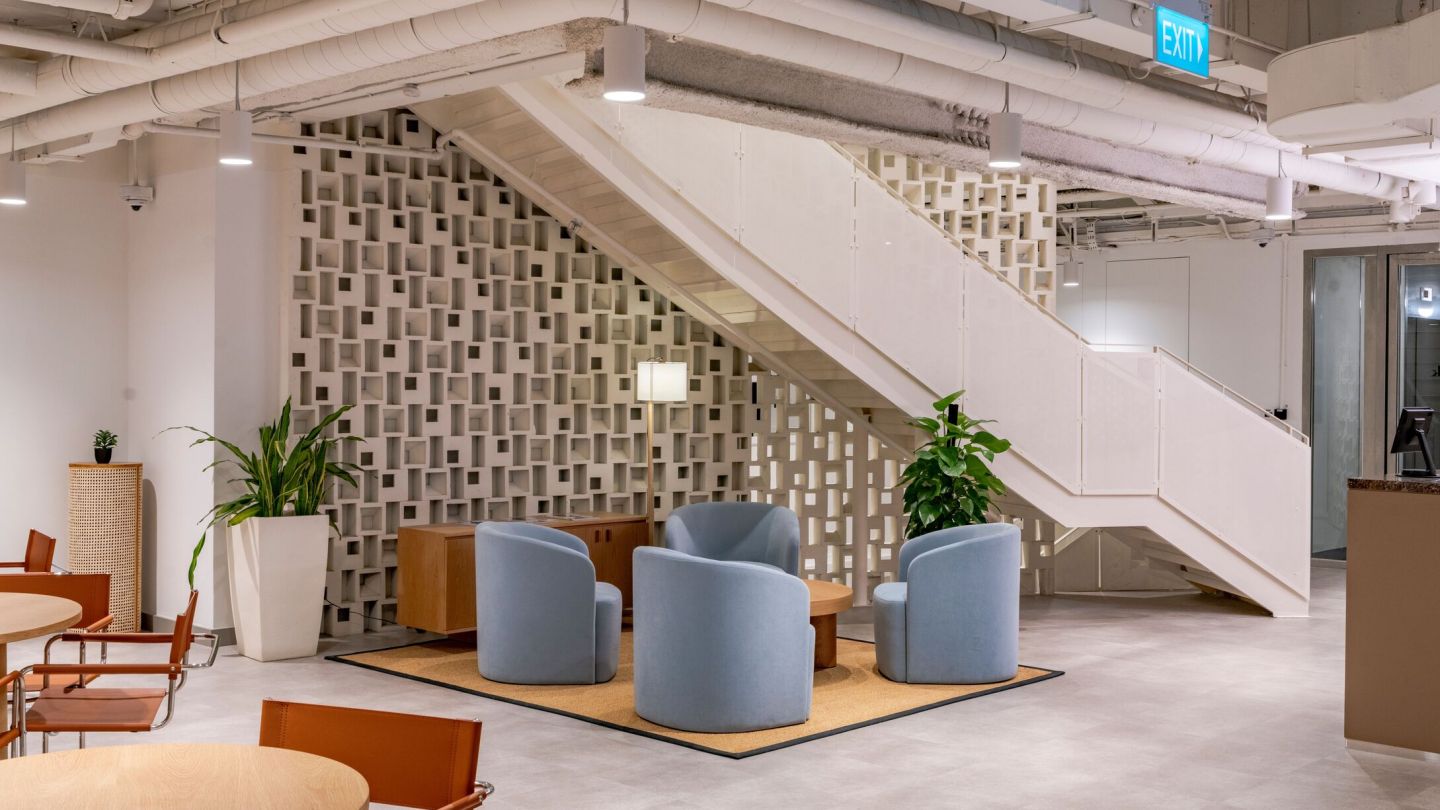
Gensler’s 2024 Global Workplace Survey of more than 16,000 workers across 15 countries identified one variable that separates exceptional workplaces from average ones more consistently than any other: choice. According to the same Gensler study, “94% of employees in exceptional workplaces have a choice in where they work within the office.” That means access to focus rooms when you need quiet, collaboration areas when your work is social, shared spaces for informal work and conversation, and lounge areas when you need to step away and reset.
Gensler’s 2025 follow-up sharpened the finding further: employees with that level of choice are “nearly 3x more likely to consider their office a great place to work”, and “nearly 3x more likely to stay with their company”.
Increasing office utilization often starts with this simple idea: give people more ways to use the space, not more reasons they have to be there. Autonomy drives attendance more reliably than policy.
Variety of space types, not quantity of desks
Gensler found that the high-performing workspaces include 2.6x as many on-site amenity spaces and 1.6x as many neighborhood amenities as low-performing workplaces.
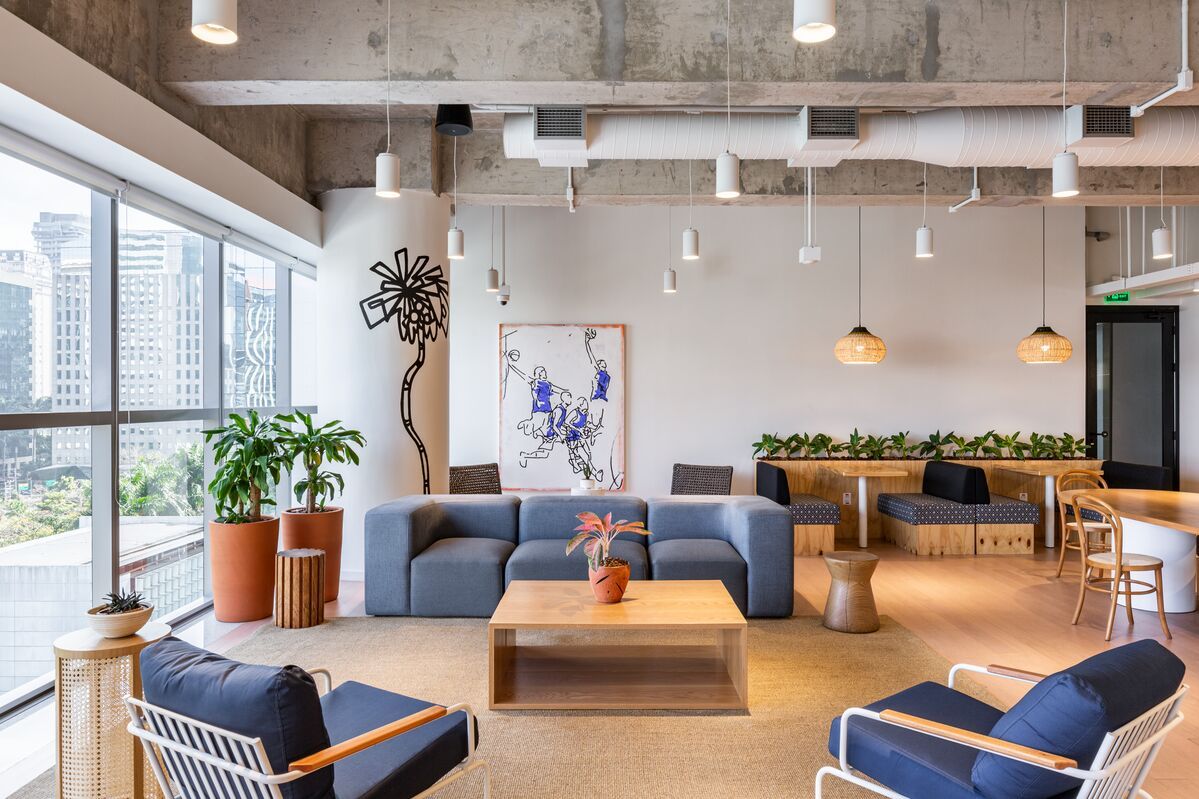
Think of it this way: if your office has 200 desks and one conference room, your utilization will trail. If it has 140 desks, four huddle rooms, a quiet zone, a lounge, two bookable meeting rooms, a phone booth row, and an outdoor terrace, people can match their setting to their task throughout the day. That flexibility is what draws employees to the building instead of working from home, where the kitchen table is at least quiet.
And one more thing: Gensler’s research consistently shows that “design look-and-feel” is the strongest predictor of workplace effectiveness. Not efficiency and even not technology, but the way the space looks and feels.
What this means practically
If you’re looking at office utilization benchmarks and wondering why your space is underperforming, the research points to a consistent checklist:
- Audit your space-type mix. If more than 50% of your floor plan is individual workstations, you’re dedicating too much space to your least-used workspace type. Shift square footage toward collaboration areas, small huddle rooms (most meetings involve six or fewer people), and social spaces.
- Introduce choice. Even within an existing layout, creating quiet zones, bookable focus rooms, and informal lounge areas gives employees the autonomy that ties directly to satisfaction and retention.
- Track the right utilization metrics. Average daily utilization tells you one story, peak utilization tells another. Measure both, and plan for the swing between them.
- Address ghost bookings. Meeting-room utilization may be misleading due to no-shows. Introduce auto-release policies so you can fix that problem without adding a single square foot.
Ideally, you would also test the model before rebuilding. If you want to see what a high-utilization space feels like before redesigning your own, WeWork locations are built around the principles this research describes: a mix of workspace types (coworking desks, dedicated desks, private offices, phone booths, lounges, meeting rooms), amenity-rich common areas, and the kind of variety that lets people match their setting to their task throughout the day.
A day pass (On Demand) or short-term membership (All Access) is a practical way to experience the design patterns firsthand and bring observations back to your own portfolio.
FAQ
Does office design affect whether people come in?
How does WeWork maintain high utilization?


